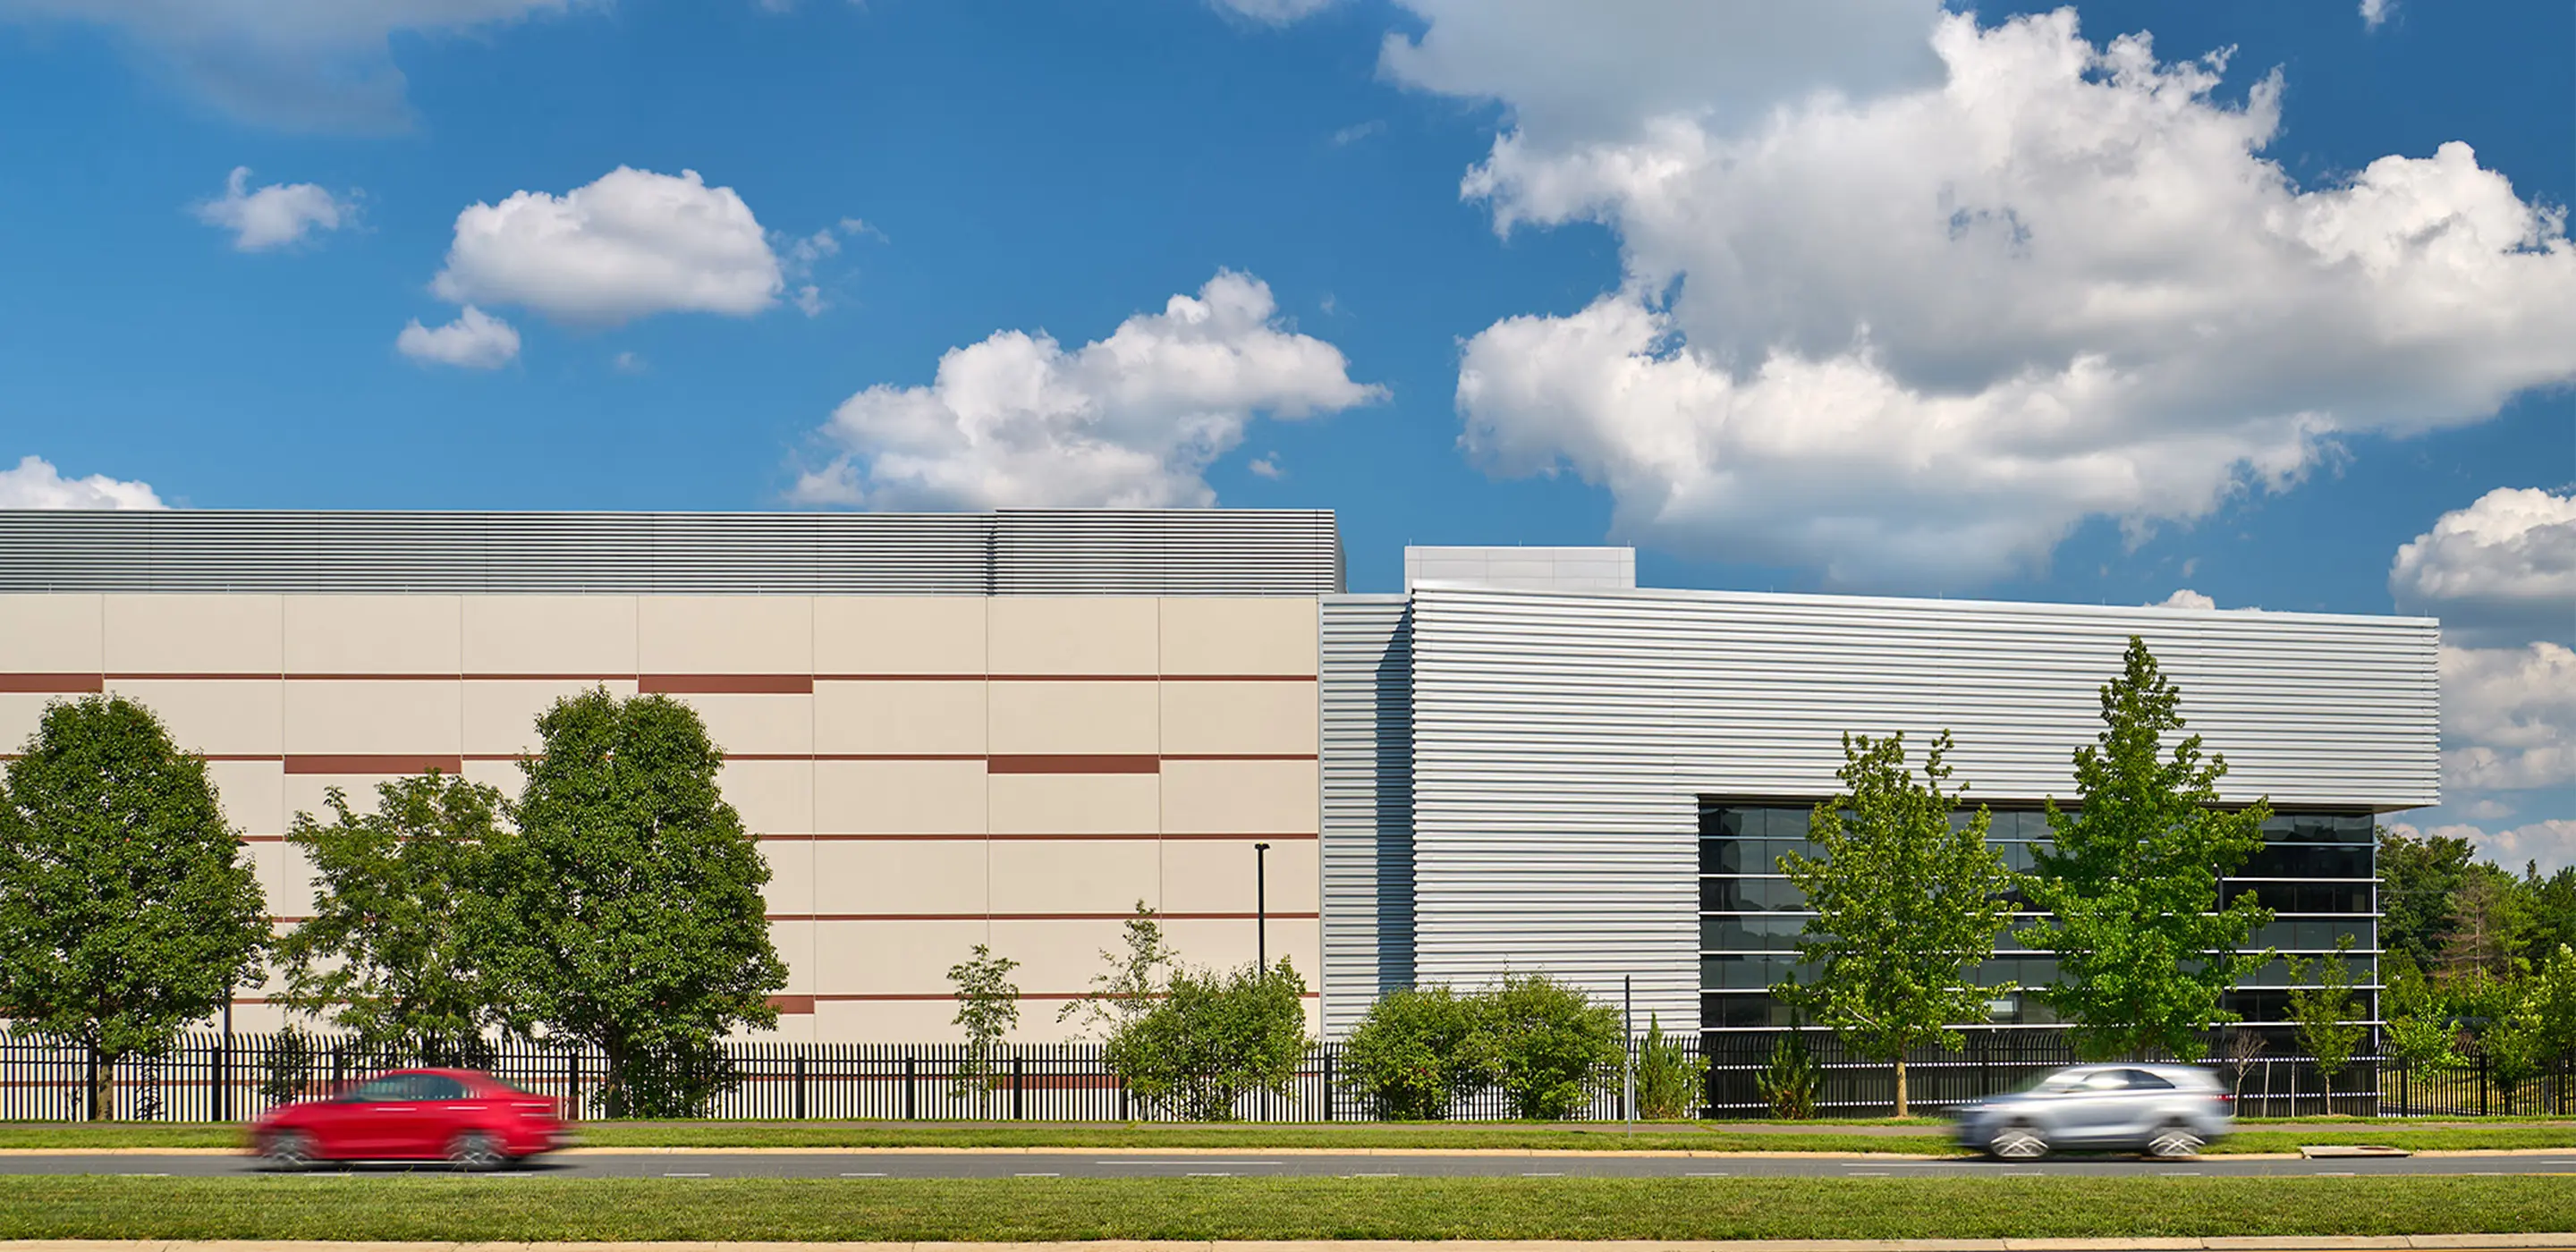
Maximizing Capacity in a Limited Footprint
In Ashburn, Virginia’s Data Center Alley, where developable land is increasingly limited, the Red Rum Data Center demonstrates how thoughtful engineering can unlock the potential of a constrained site. Developed for GI Partners, the facility delivers approximately 20 megawatts of mission-critical capacity.
The challenge was to maximize performance within a limited building envelope while balancing reliability, future adaptability, and the facility’s relationship with neighboring residences.
A 60-foot height restriction and limited buildable area required a different approach to conventional data center planning. Rather than expanding the building’s footprint, the design team reorganized major infrastructure vertically.
Twelve 3-megawatt generators were stacked within a dedicated two-level steel structure at the rear of the building, freeing valuable site area for additional data hall space. Electrical equipment was similarly distributed across two levels, with chillers elevated above the data halls.
These decisions increased usable capacity while moving the facility’s largest and loudest equipment away from nearby streets and homes.
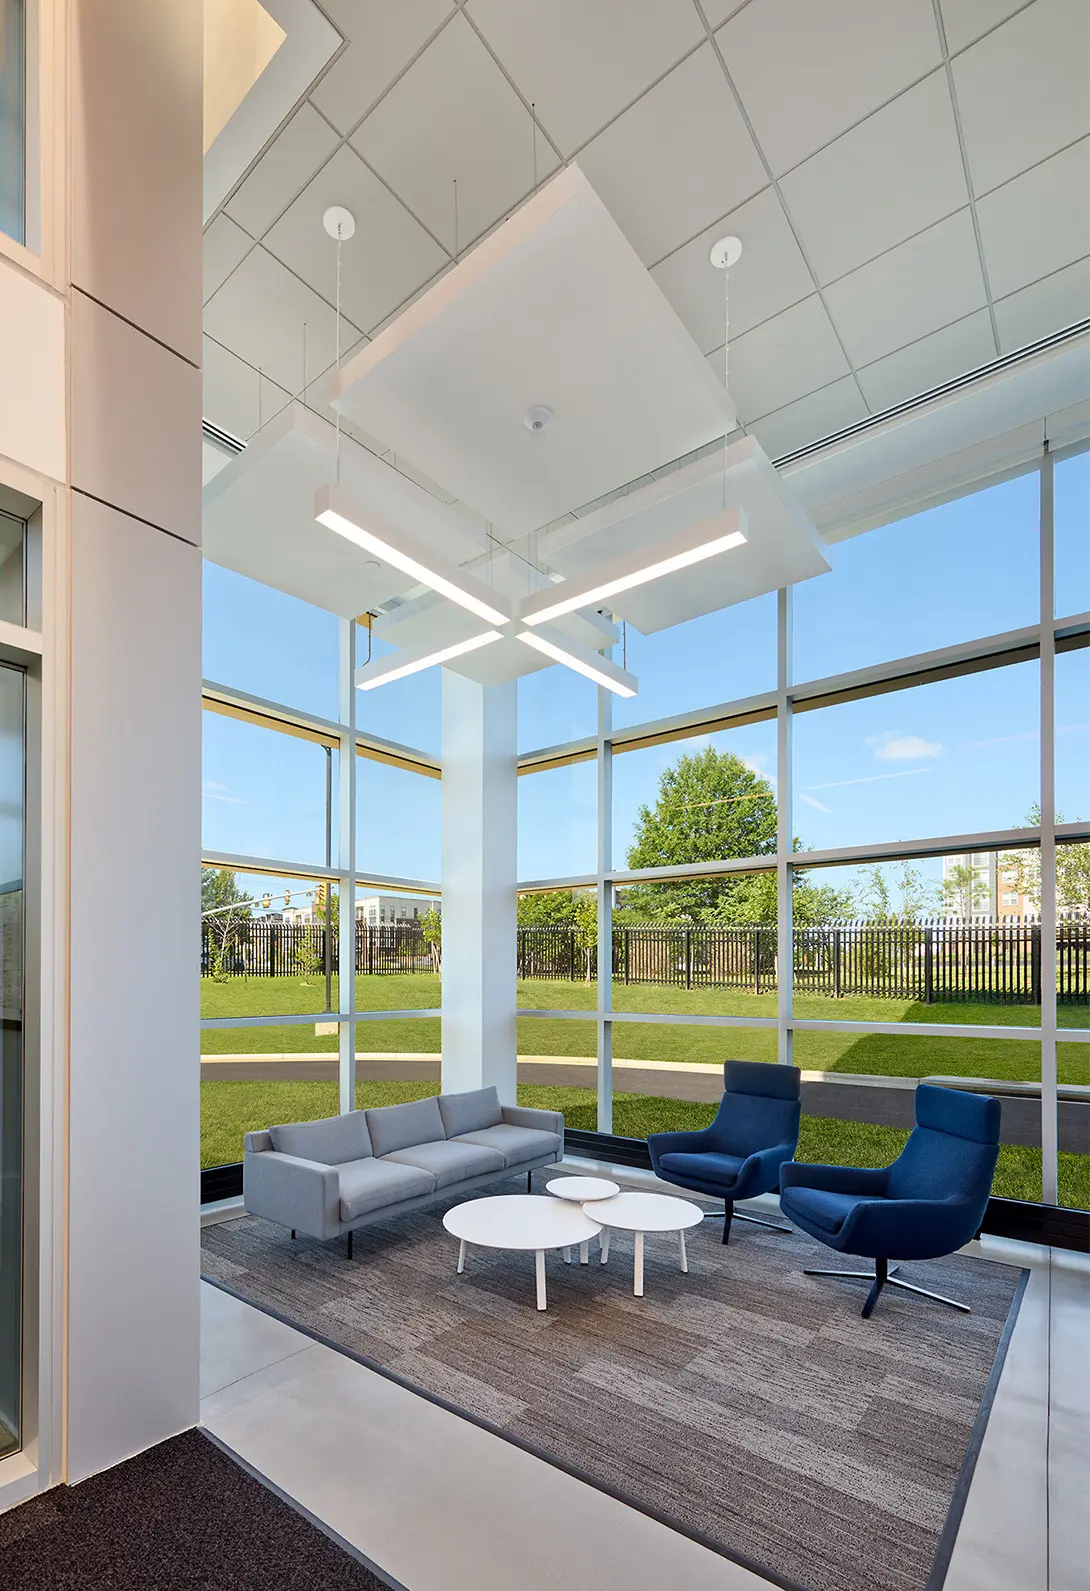
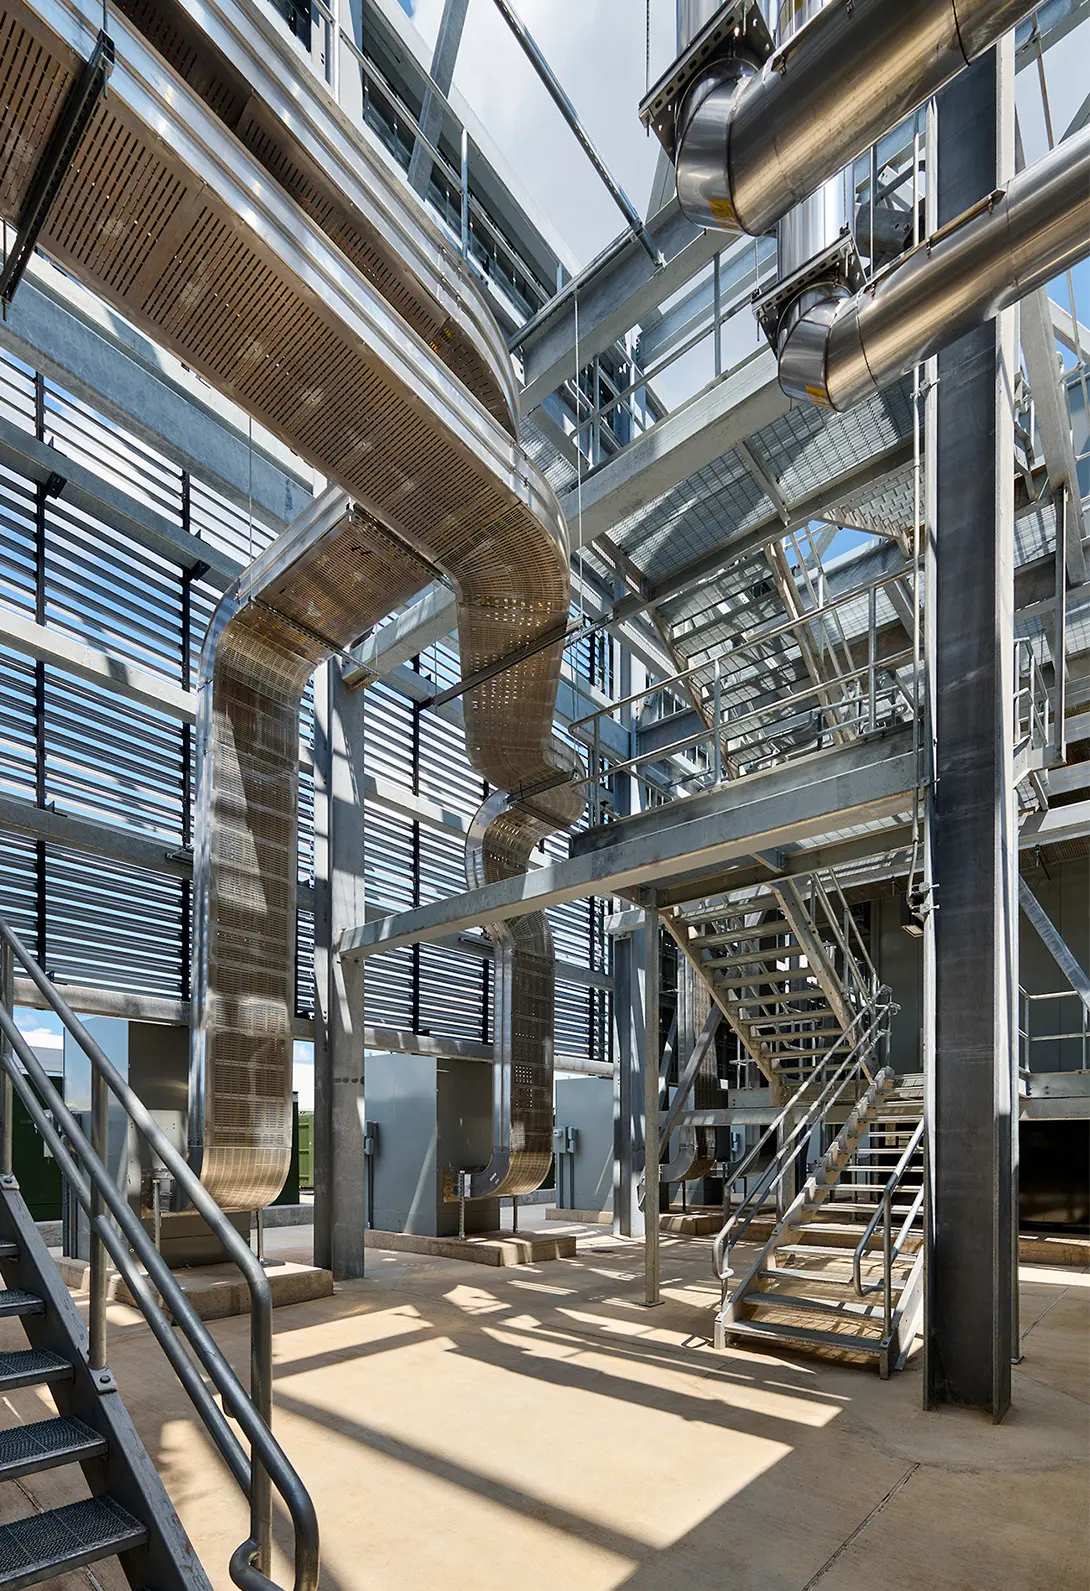
The generator enclosure required careful coordination of structural loads, airflow, acoustics, and maintenance access. Inverted louvers, solid metal panels, and acoustic treatments provide ventilation while screening equipment from public view and reducing noise impacts.
Computational fluid dynamics analysis informed the placement and openness of louvers, including conditions when all generators must operate simultaneously. The resulting arrangement supports critical operations while establishing a more considerate presence within the surrounding neighborhood.
Inside the facility, an adaptable cooling strategy preserves valuable floor area for servers. Instead of extending a raised floor throughout the data halls, cooling equipment occupies raised-floor galleries along their sides. Conditioned air reaches server spaces through louvers, supporting current high-density computing requirements while allowing the raised floor to be removed or reconfigured as cooling technologies evolve.
A closed-loop cooling system also recirculates process water, reducing reliance on municipal resources.
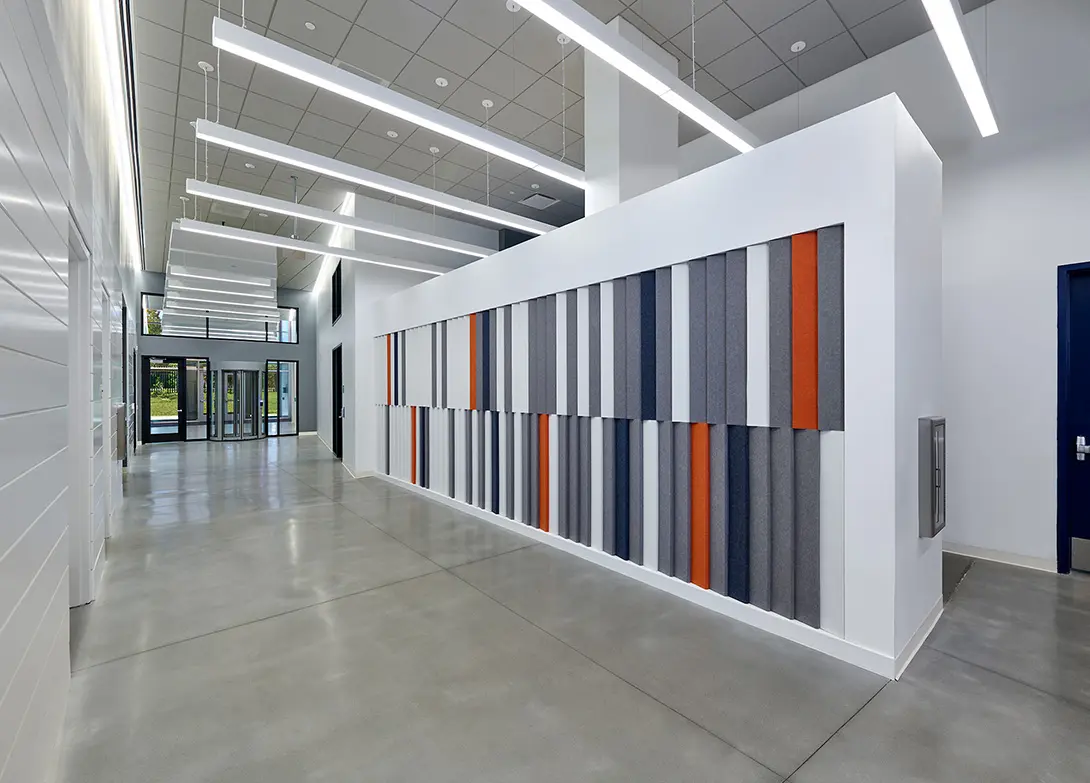
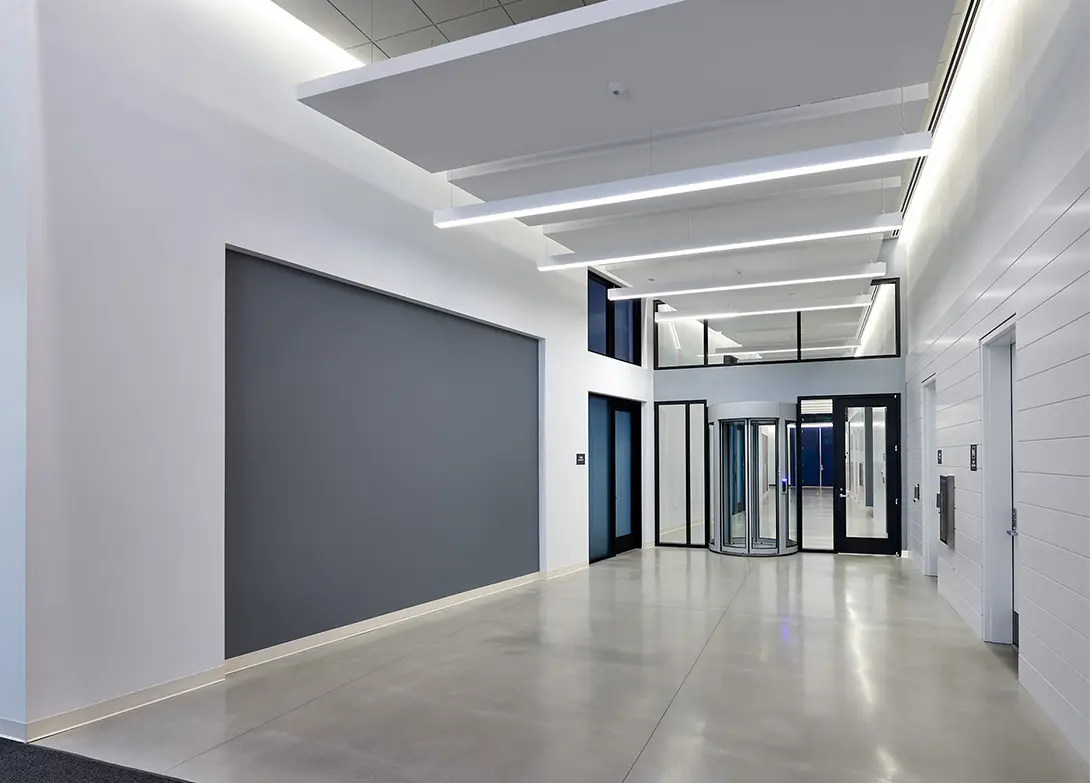
Coordinating these interconnected systems demanded precision across architecture, structural engineering, mechanical and electrical infrastructure, acoustics, and information and communication technology.
Distributed ICT infrastructure supports connectivity throughout the two-story facility, while coordinated three-dimensional modeling, clash detection, and structural analysis helped resolve complex relationships before construction.
Close collaboration with civil engineering, acoustic, airflow, and construction specialists aligned technical performance with site constraints and constructability.
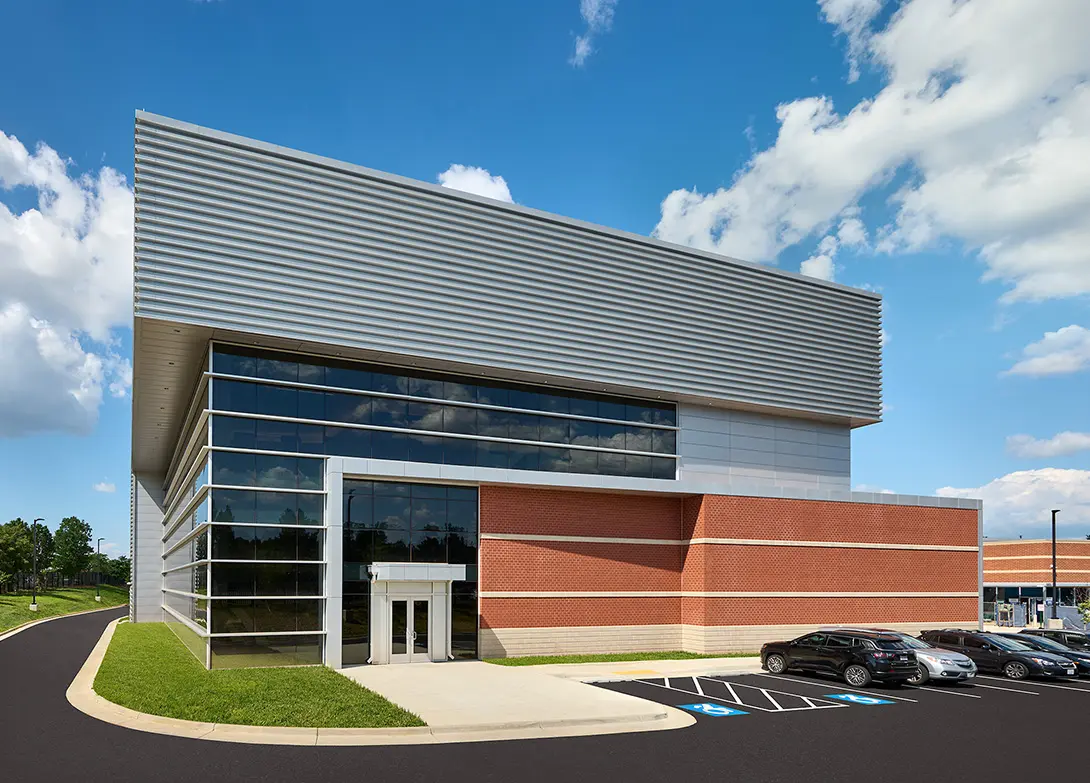
The building’s architectural expression reflects the same consideration. Positioned approximately 10 feet below the adjacent street, the facility reduces its perceived scale. Carefully organized equipment, exterior screening, and a distinct architectural gateway further soften its relationship with neighboring development.
By bringing critical infrastructure together within a carefully coordinated footprint, the project delivers high-capacity, resilient operations while preserving flexibility for future technologies and responding thoughtfully to its community.