A Clearer Path to Behavioral Health Care
October 29, 2026
Getting the Right Care to the Right People
Behavioral health facilities, sometimes called “crisis centers,” exist with the goal of getting the right care to the right people at precisely the right time. These facilities are a coordinated network of services built to attend to varying levels of need ranging from prevention, to screening, to outpatient programs.
Patients can enter the systems at different points and move between levels of care. But oftentimes, that pathway can feel intimidating or unclear. And asking patients to make decisions in vulnerable moments can create stumbling block and potentially prevent their return to treatment.
One thing that can be done to combat this friction is smarter building design. The architecture of a healthcare facility, when designed thoughtfully and with attention to the motion of its operations, can direct a clearer way forward and efficiently address several functional challenges at once.
“The care continuum is complex, but the goal is simple,” says Elizabeth Moler, Associate and Healthcare Planner at HED. “We must balance safety with healing. That means considering patient and staff well-being, providing staff with safe and restorative spaces, meeting current needs, and allowing room for services to evolve.”
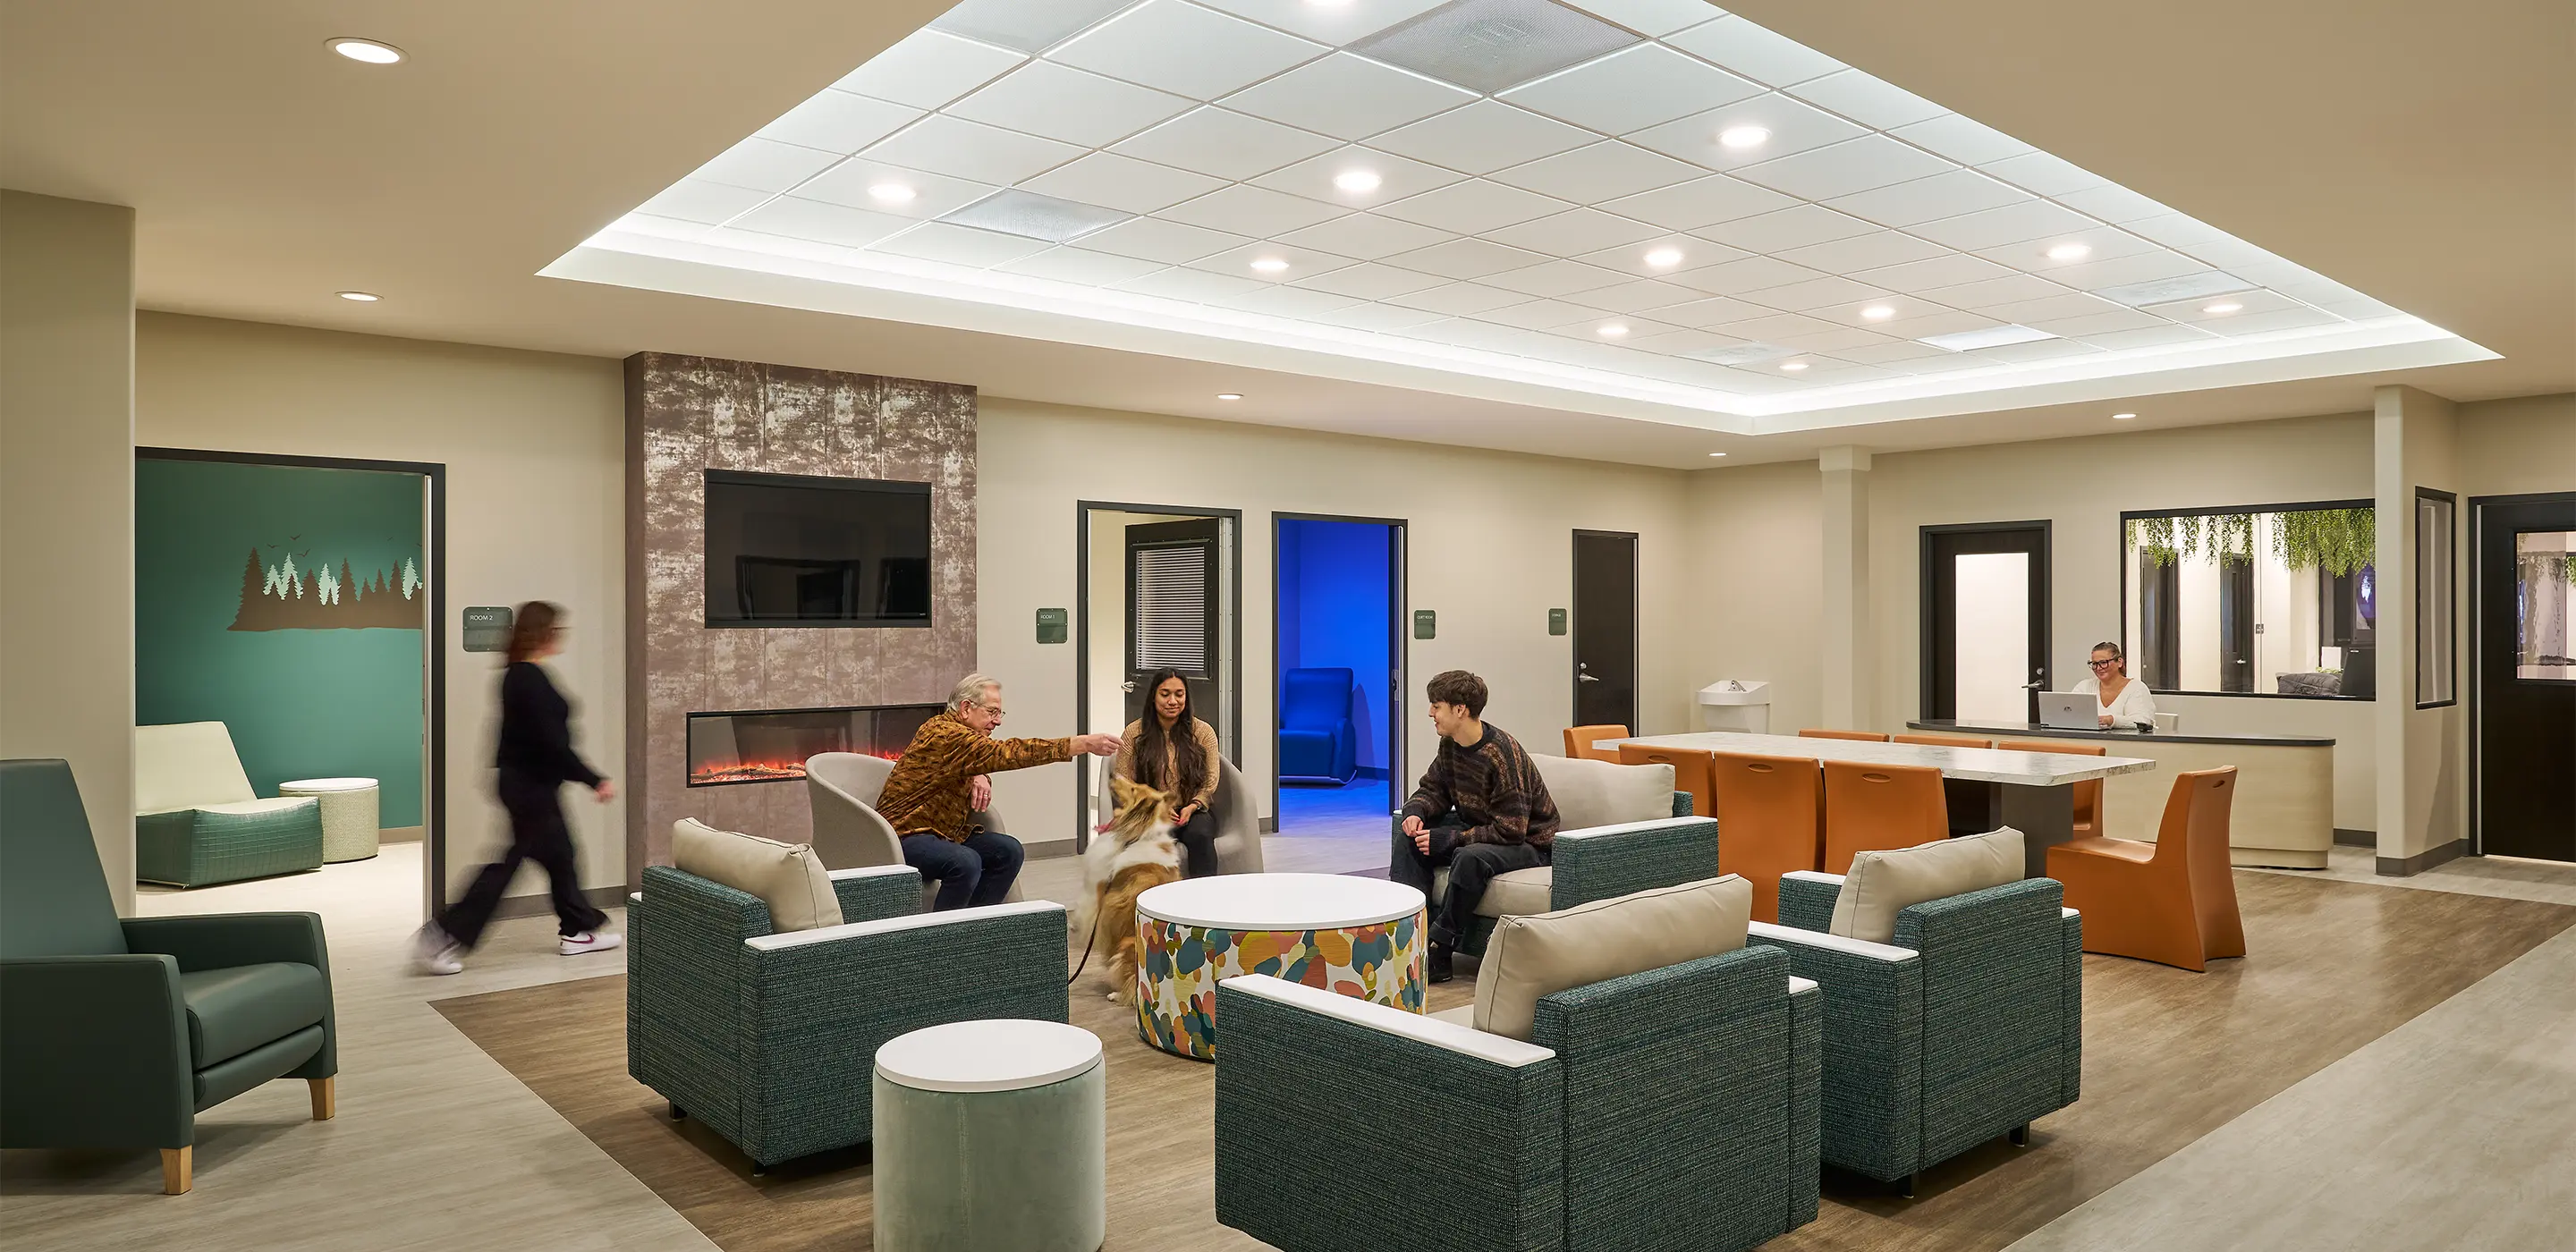
The facility accepts walk-ins around the clock, including patients without insurance, and recognizes each individual’s own definition of a crisis with a warm reception area.
Genessee: A Smarter Pathway Begins at the Entrance
For Genesee Health System, patient-centered design began with a welcoming front door.
In Flint Township, Michigan, Genesee Health System uses the physical building to support the care continuum with the development of three connected crisis-care settings: a Behavioral Health Urgent Care, a Crisis Residential Unit, and a Crisis Stabilization Unit.
The organization moved away from the conventional “crisis center” label in favor of Behavioral Health Urgent Care, a term that draws upon a familiar physical healthcare model and reads with less intimidation.
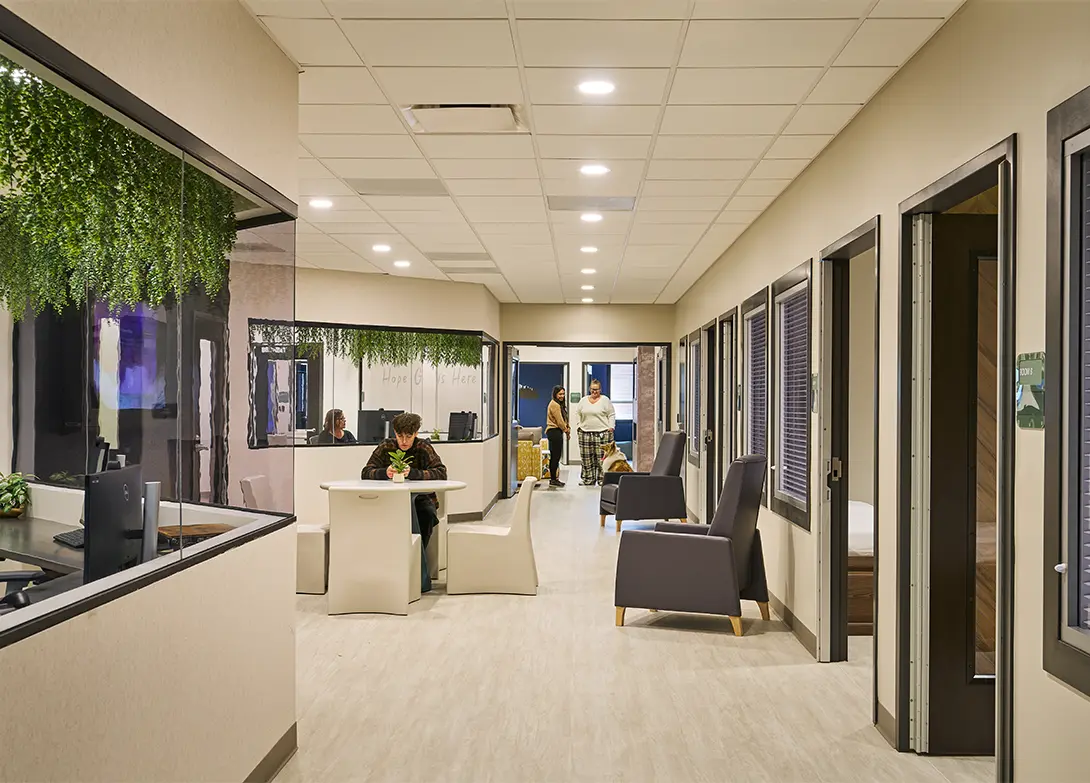
Guests first pass through a dedicated security screening area, with lockers to stow personal belongings that cannot enter the facility to maintain safety for guests and staff. This is neatly transitioned into a warm reception area.
Beyond it, the lobby provides varied seating, charging stations, a family waiting space, and a private shower room for guests who arrive with immediate personal-care needs.
A separate receiving entrance accommodates people arriving through emergency departments, mobile crisis teams, emergency medical services, or law enforcement. This route gives staff the security and operational control they need while protecting the privacy of a person entering care during a vulnerable moment.
Even the styling of the front door matters. An entrance that feels recognizable, calm, and intentional can reduce uncertainty before care begins. This is especially important for patients who may be considering an initial or return visit. The environment communicates what the facility is, who it welcomes, and what a person can expect once inside. And that is a crucial message to get right.
Transitions Need a Physical Strategy
Once a patient enters the system, the care team’s next challenge is matching that individual with the appropriate level of care.
Sensitive facilities like these aren’t designed in silos, but in open discovery and dialog with the organization’s staff and representatives. Areas for immediate assessment and intervention built around the needs of the patient and the care providers. Each setting has a distinct purpose, but their proximity allows them to function as a connected continuum.
A person who needs more support may move into the eight-bed Crisis Residential Unit, an unlocked setting for voluntary guests who benefit from several days of structured treatment and stabilization. The 16-bed Crisis Stabilization Unit provides closer observation, psychiatric evaluation, and short-term treatment for voluntary and involuntary patients experiencing a more acute crisis.
Genesee Health System previously operated its crisis residential program at separate location from the urgent care. The organization found that it could lose people during the transition from one service or facility to the next. So, in the new design, that was directly addressed. Bringing the services together on a shared campus allows staff to show guests the next setting, explain what will happen there, and make the transition feel more at ease.
Together, HED and Genesee’s operational team mapped how guests, staff, first responders, and family members would enter and move through the facility. That knowledge shaped the adjacencies, circulation, observation, security, and staff access around how care would actually be delivered.
Connecting a patient to care depends on more than identifying the appropriate service. The handoff must also work. A thoughtful physical connection can remove uncertainty at the moment when a person is most at risk of disengaging.
Familiarity Can Encourage Continued Care
In practice, behavioral health care rarely ends when the immediate crisis passes. Recovery may require residential treatment, outpatient services, peer support, and other community-based resources. An approachable environment can help make those next steps feel approachable.
At one a comprehensive recovery center in California, three services occupy one adapted extended-stay hotel: a chemical dependency recovery hospital, a residential substance use disorder program, and an outpatient clinic.
“The facility has a single entrance for all three services,” explains Bruce Macpherson, Principal and Healthcare Sector Leader at HED. “This was important to the provider. People leaving residential treatment may return for outpatient care, and the provider wanted them to come back to a familiar, comfortable place.”
There’s some understood psychology involved in this decision. That familiar front door supports an important behavioral health objective: encouraging people to return for continued treatment before another crisis sends them back to emergency care.
Familiarity removes one source of friction from that decision. A person knows where to go, what the building feels like, and what lies beyond the entrance. Reducing that uncertainty, especially during vulnerable situations, should not be underestimated. Continued care becomes a return to a known place rather than another new step through an unfamiliar system.
The same principle informed the residential qualities of Genesee’s Crisis Residential Unit and the hospitality-inspired details throughout its urgent care and stabilization settings. Comfortable furnishings, natural light, quieter spaces, residential materials, and access to outdoor areas help distinguish treatment environments from the institutional settings many people associate with behavioral health care.
Risk-Informed Design Responds to Human Use
The way an environment feels does not diminish what it is or how it functions. A welcoming, dignified setting still requires careful safety planning. This approach makes that planning more specific.
“A safety risk assessment developed by an interdisciplinary team is essential to identifying and mitigating built-environment risks that could compromise patient and staff safety,” says Noelia Bitar, Associate Principal and Healthcare Sector Leader at HED.
That assessment considers who will use each space, what will happen there, and how closely patients will be supervised. A staff office carries different risks from a group activity room. A patient bedroom or bathroom requires greater consideration because a person may spend time there alone. Intake rooms present another set of conditions because staff may be meeting a patient before fully understanding that person’s needs.
These differences shape decisions about visibility, access, circulation, doors, fixtures, furnishings, and materials. At Genesee, the assessment informed the design of intake rooms, patient areas, common spaces, staff work zones, and separate arrival routes.
The process also depended on early input from clinical staff, operational leaders, facilities teams, security personnel, regulators, and designers. Genesee connected teams to build a fuller picture of the flow and need of the facility because each group understood a different aspect of how the setting would function. This wider perspective helped identify risks during early design phases while floor plans could still respond to them.
This collaborative approach is particularly important for emerging models of care. Genesee’s Crisis Stabilization Unit was part of a Michigan pilot program, and some regulatory expectations continued to develop during planning. Flexible spaces and ongoing communication with state officials allowed the project to respond as those requirements became clearer.
Funding Is Part of the Path
The need for behavioral health facilities often becomes clear well before the path to funding does.
When Genesee Health System began exploring a new crisis center in 2018, funding was a challenge to secure. A later opportunity to participate in Michigan’s crisis stabilization pilot brought financial support that helped move the project forward. Genesee County voters also approved dedicated funding to expand behavioral health access for the wider community.
That history matters for organizations developing similar facilities. Moving from identified need to an operating program may depend on several funding sources, shifting policy priorities, and opportunities that emerge over time.
Design partners can help owners prepare for that path by understanding available programs, translating funding requirements into a workable scope, and creating plans that can adapt as resources become available. Advocacy in this context is practical. It helps a needed care model become an achievable project.
A More Humane Continuum
The measure of a behavioral health environment extends beyond whether it functions safely on opening day. It includes whether people can recognize where to seek help, reach the appropriate service, move through transitions with dignity, and feel comfortable returning when they need continued support.
That work begins with the movement of care, from the front door to the furthest interior room.
Getting the right patients to the right care requires a connected behavioral health system. Thoughtful design orchestrates an environment that feels approachable, conducts a path to care, and protects the dignity of staff and patients alike.
Contributing Authors: Noelia Bitar, Bruce Macpherson, and Elizabeth Moler, NCIDQ
To learn more, reach out to our team members below.